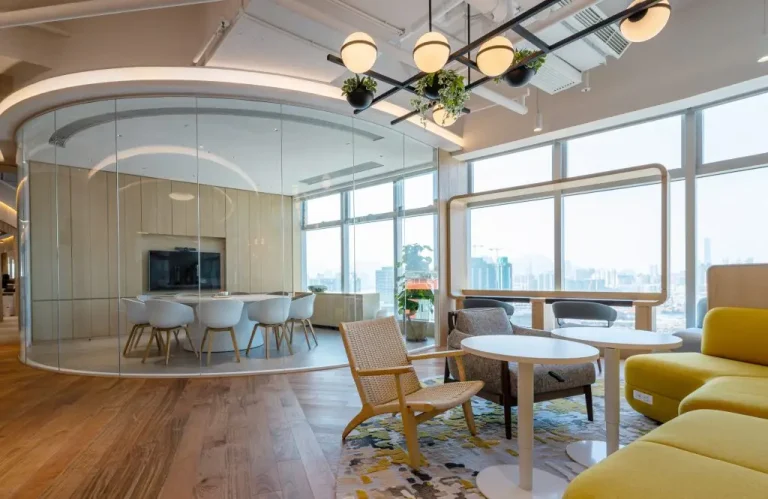
What Do Commercial Interior Contractors Do, And How Do They Balance Aesthetics with Function?
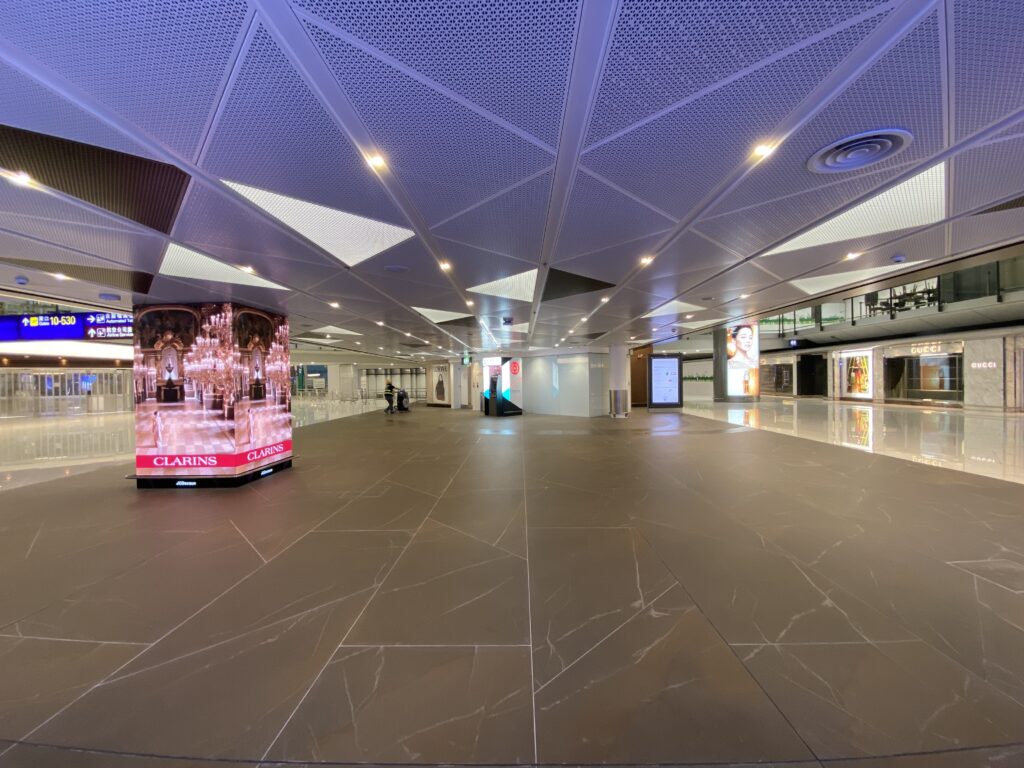
A commercial space shapes customer perception, team dynamics, and a company’s market confidence.
Yet the real challenge is not coming up with a design concept that looks impressive. It is executing that concept in a practical, buildable, and aligned way with how the business actually operates.
That is where experienced interior contractors like Legend Interiors make the difference. In Malaysia’s commercial landscape, where offices, retail spaces, hospitality venues, and branded environments are expected to deliver both visual impact and day-to-day performance, the line between a space that merely looks good and one that truly works is significant.
The success of a project often comes down to how well aesthetics, technical coordination, budgeting, compliance, and functionality are brought together during execution.
Our guide breaks down what it really takes to deliver a commercial space that looks right, works well, and stands up to the demands of everyday business. If you are planning a fit-out and want to make more confident decisions before committing budget and time, this is a good place to start.
Key Takeaways
- Commercial interior contractors do more than execute a design. They help turn concepts into practical, brand-aligned spaces built to support day-to-day business needs.
- A successful commercial fit-out balances aesthetics, workflow, durability, technical needs, and usability.
- In Malaysia, businesses should assess more than pricing when choosing interior contractors. Credentials, commercial experience, project scope, and compliance awareness all matter.
- Budgeting should be approached strategically, with priority given to fundamentals such as layout, M&E planning, material quality, and transparency in quotations.
- The best results come from contractors who clearly manage the process, from planning to post-completion support.
What Is a Commercial Interior Contractor?

A commercial interior contractor is a specialist firm responsible for physically executing interior fit-out works within commercial spaces, offices, retail stores, hospitality venues, F&B outlets, showrooms, and public facilities.
Their scope includes demolition, structural modifications, partitions, ceilings, flooring, millwork (custom-made woodwork), mechanical and electrical systems (such as air-conditioning, lighting, and wiring), and decorative finishes.
Unlike residential contractors, commercial interior contractors operate under stricter regulatory requirements, tighter brand specifications, and more demanding timelines. They must not only build beautifully, but they must also build compliantly, durably, and on schedule.
What Does “Interior Fit-Out” Mean?
“Fit-out” means the process of making an interior space suitable for occupation by transforming a bare shell (Category A, a space with basic finishes) or a basic interior (Category B, which may include some flooring and ceilings) into a fully functioning, branded commercial environment.
While a developer may provide the base building, it is the fit-out contractor who installs specialised partitions, raised floors, custom joinery (custom-built furniture and cabinetry), and M&E (mechanical and electrical) systems that make the space usable for a specific tenant.
We at Legend Interiors specialise in this exact transformation, bridging the gap between raw concrete and a polished brand experience.
Interior Designer vs Interior Contractor: What’s the Difference?
This is the most important clarification for business owners. While the terms are often used interchangeably, the roles are distinct in terms of responsibility, deliverables, and liability.
| Comparison | Interior Designer | Interior Contractor | Design-and-Build Contractor (Turnkey) |
| Primary Role | Creative planning, spatial concept, material selection | Physical construction and installation | Combined design + construction under one team |
| Scope of Work | Design drawings, mood boards, specifications, 3D renders | Demolition, carpentry, M&E, flooring, ceiling, partitions, millwork | End-to-end: briefing → design → authority submissions → construction → handover |
| Key Deliverables | Design package, drawings, material schedules | Completed built space, authority compliance, and handover documentation | Fully completed, brand-compliant commercial space |
| Best Suited For | Clients who need creative direction and a design vision | Clients who have a completed design and need it executed | Businesses wanting a single accountable partner |
The design-and-build (turnkey) model is increasingly preferred by Malaysian businesses and international brands. It eliminates the coordination risk between a separate designer and contractor, and provides a single point of accountability for the entire project.
This integrated approach minimises finger-pointing when issues arise and often results in faster project delivery.
How Commercial Interior Contractors Approach Design Execution

Commercial interior contractors usually approach design execution through a structured process that turns approved concepts into buildable, brand-aligned, and operationally practical spaces.
In commercial fit-out projects, this process typically moves from discovery and site review to technical coordination, procurement, construction, quality control, and handover.
Step 1: Understanding Business and Site Requirements
Every commercial fit-out starts with clarity on how the space needs to function. Before any work begins, contractors need to understand both the business goals and the site conditions so the design can support real operational needs, not just visual appeal.
This usually includes:
- staff workflow and day-to-day operations
- customer movement and user experience
- seating, storage, and privacy needs
- lighting preferences and brand direction
- site measurements, access points, and ceiling heights
- existing MEP conditions and landlord requirements
This early stage helps uncover risks before construction starts and reduces the chances of clashes, rework, or delays later on.
Step 2: Translating the Design into Buildable Plans
Once the brief and site conditions are clear, the next step is to turn the approved concept into something that can actually be built. This is where contractors convert ideas into technical documents that site teams, suppliers, and fabricators can work from.
At this stage, they typically prepare and review:
- technical drawings and shop drawings
- material schedules and specifications
- construction details for site execution
- key design features such as joinery, lighting, ceilings, and finishes
- buildability against budget, programme, and site constraints
The goal here is to protect the original design intent while making sure every element is practical to execute.
Step 3: Coordinating Scope, Budget, Procurement, and Execution
Commercial fit-out projects involve many moving parts, so coordination is one of the most important parts of the process. Contractors need to keep the design, scope, budget, suppliers, and site works aligned so the project can move forward efficiently.
This usually involves:
- confirming the scope of work
- identifying major cost drivers
- planning project milestones and work sequencing
- coordinating with designers, consultants, suppliers, and fabricators
- ordering materials early to avoid lead time issues
- preparing the site for fit-out works
- managing on-site execution across partitions, ceilings, flooring, MEP works, joinery, and finishes
Strong coordination helps prevent procurement issues, installation conflicts, and delays that can affect both quality and timeline.
Step 4: Managing Quality, Handover, and Final Performance
As the project progresses, contractors monitor quality closely to ensure the final space is consistent, functional, and ready for use. This is not just about spotting defects at the end. It is about maintaining standards throughout the build.
This final stage usually covers:
- workmanship and finish quality checks
- joinery accuracy and detailing
- MEP integration and overall consistency
- snagging and rectification of incomplete items
- testing and handover preparation
- final review of workflow, customer experience, durability, and operational efficiency
A successful fit-out is not judged only by how the space looks once completed. It should also support how the business actually functions every day.
When design execution is managed well from planning to handover, businesses are far more likely to end up with a commercial space that is visually strong and built to perform over time.
Design Styles and Approaches Used by Commercial Interior Contractors in Malaysia
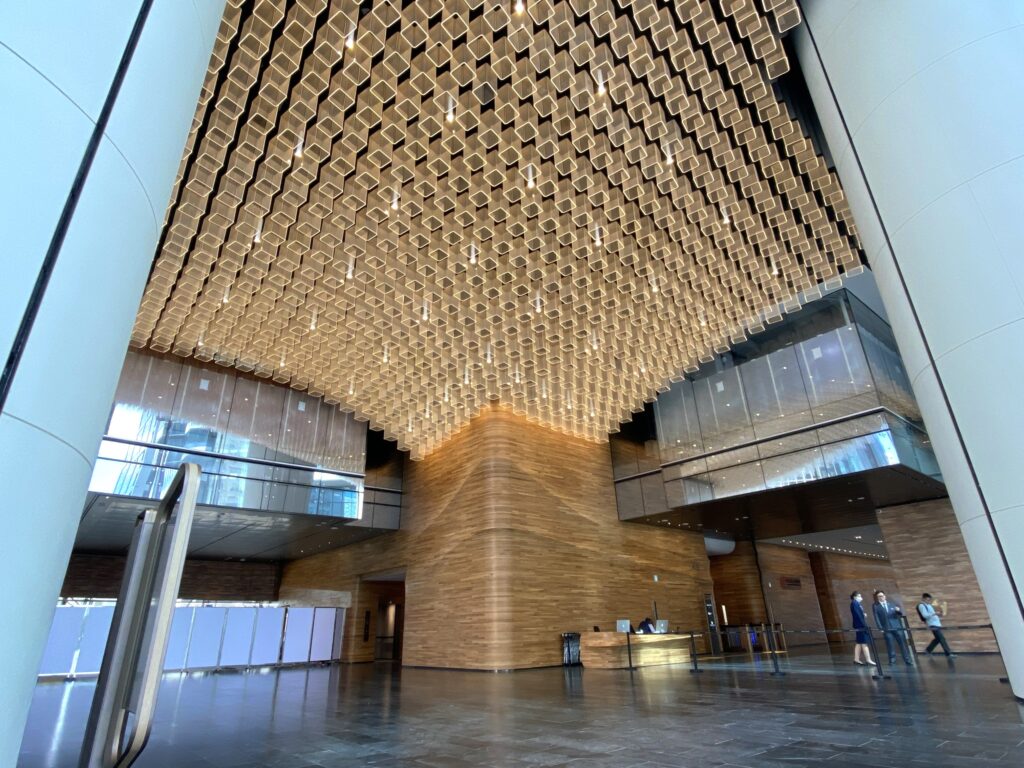
In Malaysia, commercial interior contractors often work across a range of styles depending on the type of business, customer profile, and spatial requirements.
- Modern: Defined by clean lines, glass, metal, and neutral colour palettes, modern interiors are widely used in corporate offices and premium retail environments. This style works well for businesses that want a polished, professional look with a strong sense of order and clarity.
- Contemporary: Contemporary interiors are more fluid and trend-responsive, often drawing on a mix of current influences rather than following a single fixed style. In commercial spaces, this makes them suitable for brands that want a fresh, current look that can still adapt to local context and changing customer expectations.
- Minimalist: Minimalist interiors focus on simplicity, restraint, and essential design elements. This approach is especially effective for luxury retail, showrooms, and professional service firms where the space needs to feel refined, calm, and intentional rather than overly decorative.
- Industrial: Characterised by exposed concrete, brick, metal finishes, and visible ductwork, industrial design remains a popular choice for F&B concepts, co-working spaces, and creative commercial environments. It creates a more relaxed, urban atmosphere while still offering visual character and material durability.
- Japandi / Wabi-Sabi: This design direction blends Japanese minimalism with Scandinavian functionality, often using muted tones, natural textures, and a softer sense of imperfection. In commercial settings, it suits brands that want a calm, tactile, and understated aesthetic that still feels warm and thoughtful.
Experienced commercial interior contractors add value that helps clients move beyond style alone and toward a space that feels consistent, functional, and commercially effective.
Functional Office Interior Design for How People Actually Work
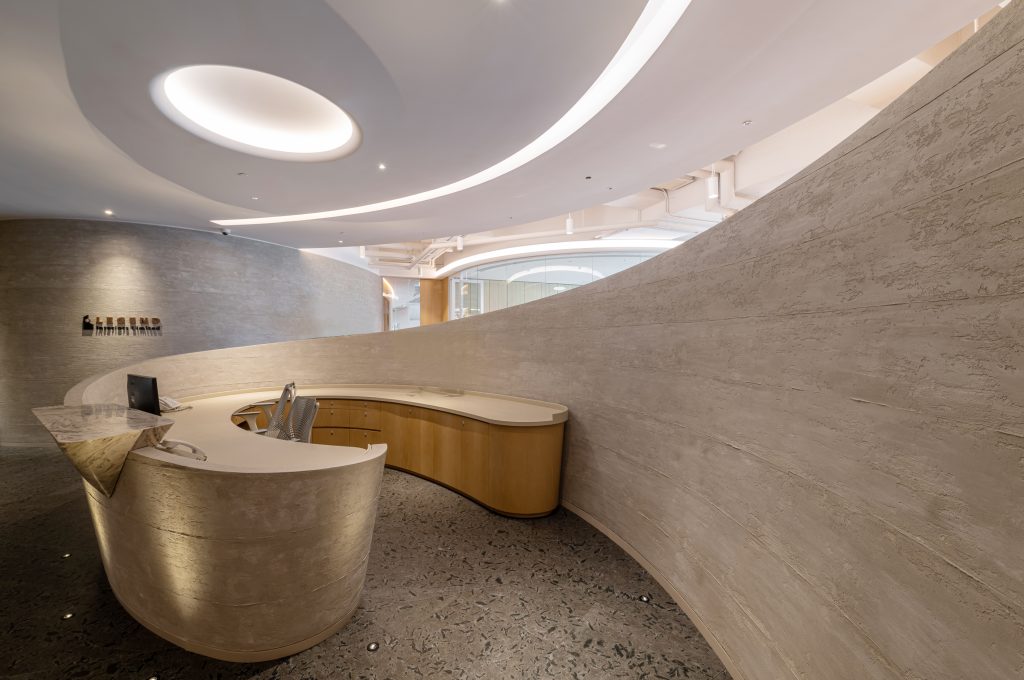
For modern Malaysian offices, commercial interior contractors are increasingly shaping workspaces around flexibility, comfort, and operational efficiency rather than purely formal layouts.
- Hybrid Work Zoning: Today’s offices need to support different work modes within the same environment. Effective layouts often include collaboration zones, quiet focus areas, social spaces, touchdown points, and AV-equipped meeting rooms so that employees can move between tasks more naturally throughout the day.
- Biophilic Elements: Living walls, indoor plants, natural materials, and better access to daylight can make office spaces feel healthier and less sterile. These elements are often used to improve comfort and create a workplace that feels more inviting, balanced, and human-centred.
- Acoustic Design: Noise management is a major consideration in open-plan offices. Acoustic panelling, soundproof pods, soft finishes, and strategic zoning help reduce distraction and support concentration, especially in workplaces where meetings, calls, and focused tasks happen side by side.
- Smart Technology Integration: Modern office interiors increasingly incorporate lighting automation, occupancy sensors, wireless charging, app-controlled climate systems, and integrated AV solutions. These features help improve convenience, support energy efficiency, and create a workplace that responds more effectively to how teams use the space.
A strong office interior is not defined solely by appearance. It performs best when the design supports how people actually work, communicate, and move through the environment each day.
When commercial interior contractors plan with that in mind, the result is a workspace that feels more cohesive, productive, and better suited to the needs of a modern business.
Case Study: How Interior Contractors Put Design and Function Together in Practice
Our commercial portfolio at Legend Interiors shows that functionality does not have to come at the expense of visual quality. Across office, airport, and business-facing environments, the goal is usually the same: create spaces that are well-executed, easy to use, and aligned with the operational purpose of the site.
The examples below show how different commercial project types call for different balances of design, circulation and user experience.
1. Aesop, Suria KLCC
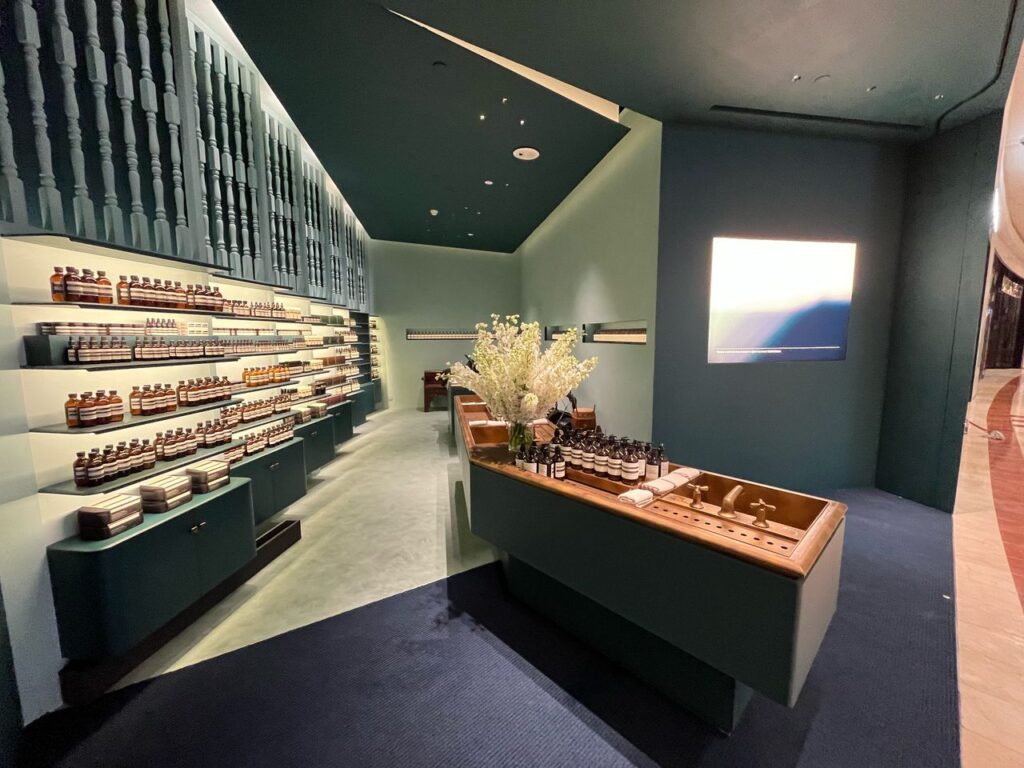
Scope listed by Legend Interiors: Facade, Fit-Out, MEP, Millwork
A project like Aesop at Suria KLCC reflects the kind of retail environment where design detail and material execution matter just as much as day-to-day usability. In a premium mall setting, the space needs to feel refined and brand consistent, while also supporting practical requirements such as customer circulation, display integration, lighting, and long-term durability.
Because the listed scope includes facade, fit-out, MEP, and millwork, this project is a strong example of how multiple technical and visual elements need to come together under one execution framework. Facade and millwork contribute heavily to the customer’s first impression, while fit-out and MEP coordination help ensure the store functions smoothly once operational.
This makes the project a useful example of how retail interiors are not shaped by aesthetics alone. The final outcome depends on how well the contractor translates brand identity into a built environment that is polished, practical, and ready for everyday commercial use.
2. Chaumet, The Exchange TRX
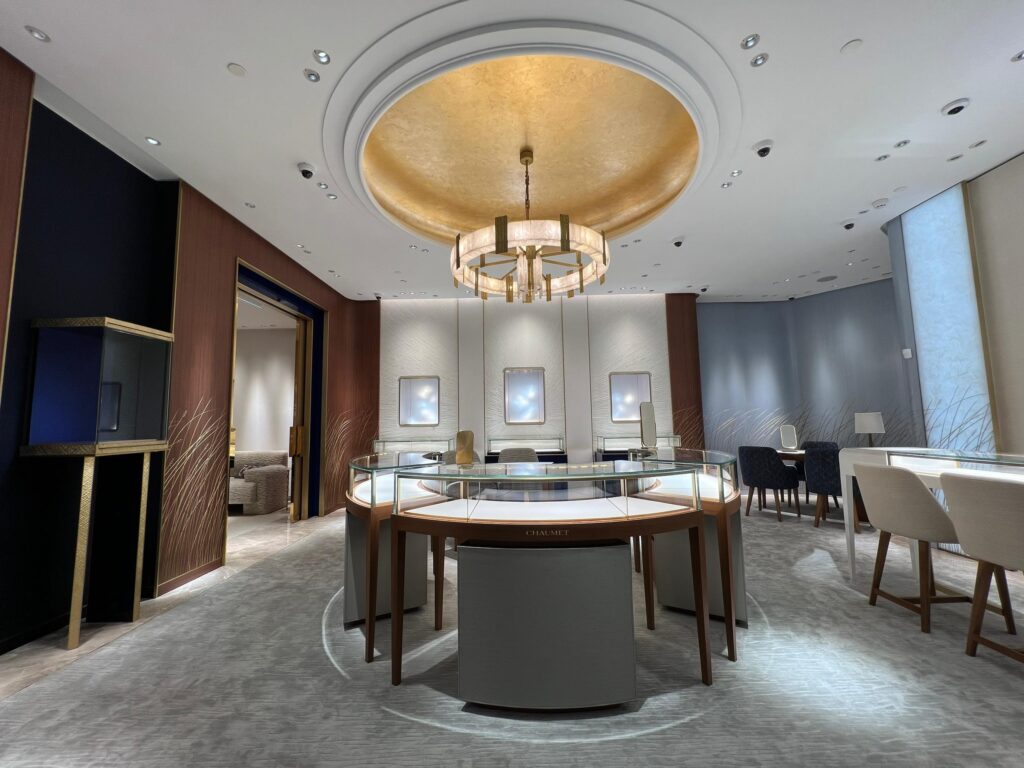
Scope listed by Legend Interiors: Facade, Fit-Out, MEP
A project like Chaumet at The Exchange TRX points to a luxury retail environment where presentation, precision, and consistency are especially important. In this type of setting, the interior needs to support a premium customer experience while maintaining a layout and technical setup that works efficiently for staff, product showcasing, and day to day operations.
The listed scope of facade, fit-out, and MEP suggests an execution focus on both the external brand presence and the internal built environment. In luxury retail, even seemingly simple design features often rely on tight technical coordination behind the scenes, particularly where lighting, finishes, and built elements need to align closely with brand standards.
This kind of project highlights a key point in commercial interiors: successful retail spaces are not only visually impressive. They also need to function smoothly, feel cohesive, and support the commercial goals of the brand from the moment customers step in.
Qualifications and Credentials: What to Verify Before Hiring An Interior Contractor
Hiring an interior contractor is not just about comparing design style, pricing, or project timelines. Businesses also need to verify whether the contractor has the right credentials, relevant commercial experience, and a clear understanding of the regulatory requirements that may apply to the project.
In Malaysia, this step is especially important because commercial interior works can involve compliance considerations that affect both project quality and execution.
Registered Interior Designers: Lembaga Arkitek Malaysia (LAM)
Under the Architects Act 1967, Malaysia has a formal framework for the registration of Interior Designers, including a register of Interior Designers and qualification requirements for registration.
Lembaga Arkitek Malaysia is the official body tied to this framework, and its materials also state that passing the Interior Design Licensure Examination is one of the qualifications for registration as an Interior Designer with the Board of Architects Malaysia.
CIDB Registration for Interior Contractors
CIDB states that it is mandatory for all contractors, whether local or foreign, to register with CIDB before undertaking and completing construction work in Malaysia, subject to the statutory exemptions. This requirement is set out under Section 25 of Act 520, as reflected on CIDB’s official contractor registration page.
CIDB also classifies contractors by grade, with each grade tied to a maximum tendering limit: G1 up to RM200,000; G2 up to RM500,000; G3 up to RM1 million; G4 up to RM3 million; G5 up to RM5 million; G6 up to RM10 million; and G7 with no limit.
Contractors are categorised by Grade, which determines the maximum value of projects they can tender for:
| Grade | Tendering Limit (RM) |
| G1 | Up to 200,000 |
| G2 | Up to 500,000 |
| G3 | Up to 1,000,000 |
| G4 | Up to 3,000,000 |
| G5 | Up to 5,000,000 |
| G6 | Up to 10,000,000 |
| G7 | Unlimited |
Note: For major commercial projects, particularly those involving multinational brands, large retail rollouts, or corporate HQ fit-outs, engaging a contractor with G6 or G7 registration is strongly advisable.
Additionally, all site workers must hold valid Construction Personnel Cards (Green Cards) issued by CIDB to ensure safety compliance.
OSH (Construction Work) (Design and Management) Regulations 2024
Malaysia’s Occupational Safety and Health (Construction Work) (Design and Management) Regulations 2024 came into operation on 1 June 2024.
The regulations apply to all places of work in which a project is carried out, and the gazetted text includes requirements covering matters such as emergency procedures, emergency routes and exits, fire detection and fire-fighting, fresh air, lighting, safety and health assistance, and site safety supervision.
For commercial interior fit-out projects, this means safety obligations need to be considered as part of project planning and site execution, not treated as an afterthought once works begin.
In practical terms, clients should look for contractors who can demonstrate not only design-and-build capability but also a disciplined approach to site safety, coordination, and compliance.
How Much Do Interior Contractors Charge in Malaysia?
Cost is inevitably one of the first questions, and one of the hardest to answer without context. The honest answer is: it depends on what you are building, where, and to what standard. Here is what the Kuala Lumpur market actually looks like in 2026.
Average Commercial Interior Design Costs in Kuala Lumpur
| Category | Estimated Cost Range (RM psf) | Typical Specifications |
| Corporate Standard | RM 90 – RM 150 psf | Efficient layouts, modular furniture, professional finishes, standard lighting |
| MNC / Regional HQ | RM 150 – RM 200 psf | Built-in furniture, advanced M&E, branding integration, acoustic treatments |
| Premium / Flagship | RM 200 – RM 250+ psf | Bespoke design, imported finishes, brand-heavy fit-outs, smart tech integration |
Example: A 10,000 sq ft MNC office in Kuala Lumpur at RM150 psf would require a total budget of approximately RM1.5 million.
Interior Contracting Cost Breakdown: Where Does the Budget Actually Go?
Understanding the distribution of costs helps in strategic budgeting. M&E works often represent the single largest cost component in commercial office fit-outs.
- Design & Consultancy Fees: 10–15%
- Demolition & Basic Works: 5–10%
- Mechanical & Electrical (M&E): 30–40% (HVAC, lighting, fire safety, IT cabling)
- Carpentry & Built-in Furniture: 20–25%
- Flooring, Ceiling & Partitions: 15–20%
- Furniture & Loose Items: 10–15%
- Branding & Decorative Elements: 5–10%
Note: These figures are estimates only. Reach out to Legend Interiors for the exact figures.
What to Look for in a Commercial Interior Contractor’s Portfolio

A commercial interior contractor’s portfolio should do more than showcase attractive finished spaces. It should help you assess whether the contractor has the right experience, delivery capability, and commercial fit for your project.
When reviewing a portfolio, look beyond the visuals and focus on the following:
- Scope of work: Check what the contractor was actually responsible for in each project. Some portfolios feature design-only work, while others cover construction-only services or full turnkey delivery that includes fit-out, M&E coordination, procurement, custom joinery, and project management.
- Project scale: Consider the size and complexity of the projects shown. Contractors that regularly manage larger commercial fit-outs often work with more structured systems, broader supplier networks, and stronger site coordination processes than those focused mainly on smaller spaces.
- Sector relevance: Look at the types of environments the contractor has experience in, such as office, retail, hospitality, showroom, or branded commercial spaces. A portfolio that reflects projects similar to yours is usually a stronger indicator of relevant capability than one that is visually impressive but sectorally mixed.
- Brand and client profile: Pay attention to whether the contractor has worked with established local or international brands. Projects for recognised brands often require tighter quality control, stronger brand consistency, and more disciplined execution standards.
- Geographic footprint: If your business plans to expand across multiple cities or countries, it can be helpful to work with a contractor with regional experience. A broader geographic footprint may indicate stronger operational systems and a better ability to support consistent execution across markets.
- Execution quality: Look closely at the level of finishing, detailing, material application, and overall consistency across the portfolio. A strong portfolio should reflect not only good design but also the ability to deliver polished and professionally executed environments.
- Type of commercial challenges handled: Where possible, assess whether the portfolio suggests experience with technically demanding or operationally complex projects, such as mall-based retail units, high-traffic environments, branded concept rollouts, or spaces with specialised fit-out requirements.
Ultimately, the strongest portfolio is not just the one with the best photography. It is the one that shows relevant experience, a credible project scope, and clear evidence that the contractor can deliver a commercial space that suits your business needs.
How to Choose the Right Interior Contractors in Malaysia: A Business Owner’s Checklist
Whether you are fitting out a single retail unit or rolling out a network of corporate offices across Malaysia, the contractor selection process is one of the highest-stakes decisions you will make. Here is a structured checklist to guide your decision.
CREDENTIALS VERIFICATION
- Confirm CIDB registration and grade, match to your project value.
- Confirm LAM registration for any in-house interior designers.
- Request copies of the CIDB registration certificate (verifiable via CIDB’s CIMS portal)
- Verify that all site workers will hold valid CIDB Construction Personnel Cards (Green Cards)
PORTFOLIO AND TRACK RECORD
- Review completed projects of comparable scale, sector, and complexity.
- Request direct client references (not just testimonials on their website)
- Ask about experience with your specific sector: retail, F&B, office, hospitality.
- For international brands: confirm experience adhering to global brand design standards
COMMERCIAL AND CONTRACTUAL
- Request a fully itemised Bill of Quantities, not just a lump-sum quotation.
- Confirm the contract includes: scope of works, payment milestones, variation order process, defect liability period, and liquidated damages for delays.
- Confirm who handles authority submissions (DBKL, BOMBA). Is this included in scope?
RED FLAGS TO WATCH OUT FOR
- Cannot verify CIDB registration
- Provides only a vague lump-sum quote with no itemisation
- Demands more than 30% payment upfront before work begins
- Cannot name a dedicated project manager for your project
- Unwilling to include defect liability provisions in the contract
Note: For contractual disputes, the Construction Industry Payment and Adjudication Act 2012 (CIPAA) provides a statutory fast-track adjudication mechanism in Malaysia. Ensure your contract references this where applicable.
Interior Contractors Matter in Commercial Design Execution
A commercial space is never just about finishes, furniture, or visual impact. It influences how customers experience the brand, how employees move and work, and how effectively the business functions every day.
When aesthetics are prioritised without enough attention to usability, the result may look impressive at first but create friction over time. When function is treated as the only priority, the space may work operationally but fail to leave the right impression on those using it.
That is why experienced interior contractors play such an important role in commercial projects. They help bridge the gap between creative vision and real-world execution, ensuring the final space is not only visually strong but also practical, durable, and aligned with the business’s needs.
For Malaysian companies investing in office, retail, hospitality, or branded environments, the most successful outcomes usually come from treating interior fit-out as a strategic business decision rather than a surface-level upgrade.
If your business is planning a commercial space and is looking for a partner that can bring design, functionality, and execution together, explore Legend Interiors.
Our experience across commercial fit-out, project management, and branded environments can help turn a concept into a space that performs as well as it looks.
Frequently Asked Questions
Do I need landlord approval before starting a commercial interior fit-out in Malaysia?
Yes, in many commercial buildings, you will need landlord or building management approval before works begin, especially in malls, strata properties, and managed office towers.
On top of that, some projects may also require local authority approvals or permits for renovation-related works, as DBKL states that its building control process covers approvals and permits for construction and renovation works.
In Kuala Lumpur, DBKL also publishes renovation guidelines for residential and commercial strata buildings, indicating that building-specific renovation controls are a real part of the process. In practice, businesses should assume approvals need to be checked early rather than treated as an afterthought.
What documents should a commercial interior contractor provide before work begins?
Before work starts, you should expect clear scope documents, drawings, specifications, and a programme showing key milestones.
Under the CIDB Standard Form of Contract for Building Works 2022, the contract documents commonly include drawings, specifications, and Bills of Quantities or a Schedule of Works, which makes document clarity a core project-control issue rather than a paperwork extra.
You should also ask for the quotation breakdown, material specifications, site contact structure, and any approval-related responsibilities to be clearly assigned. The more complete the pre-start documentation is, the easier it becomes to manage changes, compare costs, and hold everyone accountable.
How can businesses minimise operational disruption during an office or retail fit-out?
The most effective way is to plan disruption control as part of the project strategy, not after site work has already started.
That usually means phasing the works, scheduling noisy or high-risk activities outside operating hours where possible, protecting adjacent areas, and sequencing trades carefully so the site stays controlled.
Malaysia’s 2024 construction work design and management regulations apply to construction workplaces and include requirements for emergency routes, fire-fighting, lighting, fresh air, and site safety supervision, reinforcing the need for proactive site planning.
For occupied premises, businesses should also agree on access windows, dust and noise controls, and temporary customer or staff circulation routes early on.
What is the difference between a fit-out, a renovation, and a reinstatement project?
A fit-out usually refers to preparing or completing an interior commercial space for business use, often including partitions, ceilings, MEP coordination, finishes, fixtures, and joinery.
A renovation normally means upgrading, altering, or refreshing an existing space that is already in use, while reinstatement usually means returning a leased premises to the condition required by the landlord at the end of a tenancy.
DBKL’s building control framework specifically distinguishes between approvals and permits for renovation works, indicating that these categories may carry different practical and approval implications.
For businesses, the key difference is not just terminology but what the project is trying to achieve and what approvals, scope, and documentation may follow from that.
How do I compare quotations from different interior contractors fairly?
Start by checking whether each quote covers the same scope, quality level, exclusions, and timeline assumptions, because the lowest price is often just the least complete.
Itemised quotes or Bills of Quantities are far easier to compare than a simple lump-sum figure, especially when you want to understand where the cost sits across finishes, MEP works, joinery, and project management.
CIDB’s standard contract framework relies on drawings, specifications, and Bills of Quantities or a Schedule of Works as core contract documents, underscoring the importance of scope definition for fair comparison. A fair comparison is really a scope comparison first and a price comparison second.
What warranties or post-handover support should I expect from a commercial interior contractor?
You should expect the contract to specify which defects must be rectified after handover and the duration of the post-completion period.
Under the CIDB Standard Form of Contract for Building Works 2022, defects liability is a formal contract stage, and where no specific duration is stated in the appendix, the default defects liability period is 12 months.
That does not mean every project will have the same duration, so the exact period should always be checked in your contract. Beyond that, businesses should also ask who will handle remedial works, which manufacturer warranties apply to materials or systems, and which handover documents will be provided.
How do commercial interior contractors handle phased projects for occupied business premises?
Phased projects are usually handled by splitting the work into controlled sections so parts of the premises can remain usable while other areas are under construction. That approach only works when programme planning, access control, site protection, and client communication are tightly managed from the start.
CIDB’s contract guidance explicitly recognises sectional completion scenarios, and its FAQ guide notes that each completed section can have its own completion and defects-liability treatment, which supports this kind of phased delivery structure.
For businesses, the practical takeaway is that phased fit-outs require stronger planning discipline than full vacant possession projects.
What should businesses consider when planning to roll out the same interior concept across multiple locations?
The biggest priorities are consistency, scalability, and local execution control. A multi-site rollout needs standardised design rules, repeatable material specifications, reliable procurement, and a contractor or project team that can manage coordination across locations without letting quality drift.
If the premises are in different buildings or jurisdictions, approval pathways, landlord conditions, and fire-safety requirements may also vary, so the rollout model needs room for local compliance checks.
JBPM’s fire certificate framework for designated premises and DBKL’s approval systems are reminders that a repeatable concept must still be adapted to each site’s regulatory and operational context.