Top Office Refurbishment Trends in 2026: Insights for Singapore Workspaces
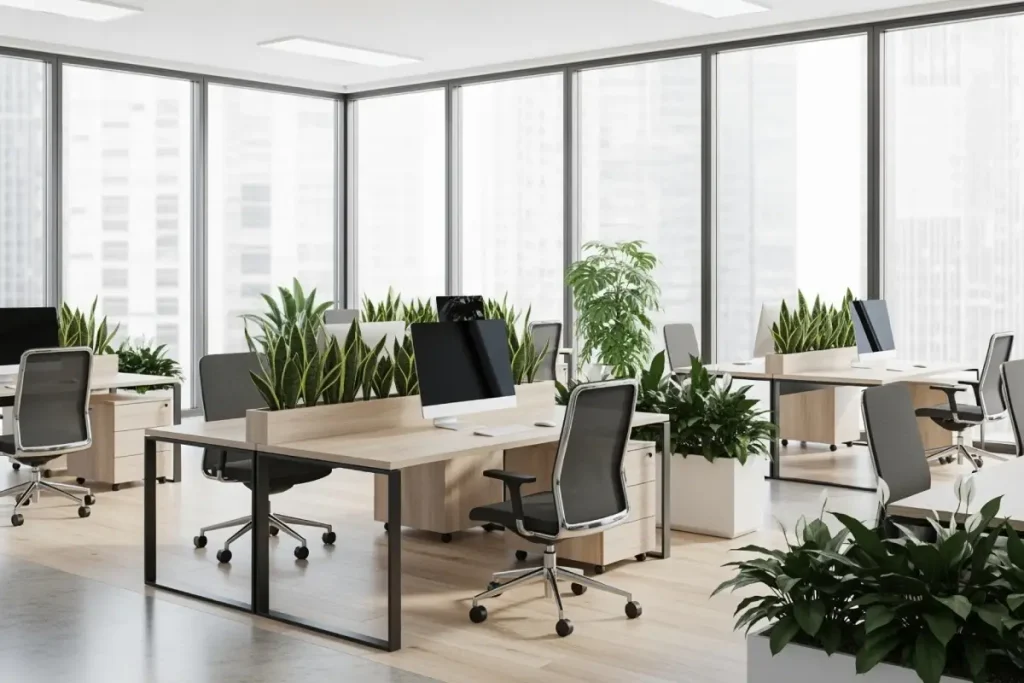
The traditional workplace no longer exists and that’s understandable. Offices are no longer just a place where employees show up and spend their 9 to 5. In 2026, the look of a workplace matters too. If your floor plan has not changed since 2019, you are already falling behind.
With CBD Grade A office rents climbing to S$12.90 per square foot per month in 2026, every square metre has to earn its place. That is why working with experienced office refurbishment contractors is no longer optional.
If you are planning to give your office the much-deserved upgrade it needs, here are five design trends to consider.
Key Takeaways
- Office refurbishment in 2026 is a strategic response to higher CBD rents, hybrid work realities, and rising expectations around sustainability, not a cosmetic upgrade.
- Flexible, modular layouts outperform fixed floor plans by reducing wasted space and allowing businesses to scale up or down without repeated renovations.
- Hybrid-first design turns the office into a collaboration hub, ensuring every square metre delivers more value than underused desks.
- Sustainability, biophilic design, and integrated technology now form the baseline for competitive Singapore workplaces, directly impacting energy costs, well-being, and retention.
- Partnering with experienced office refurbishment contractors helps businesses align design, compliance, and long-term performance in a high-cost urban market.
Trend #1: Flexible Layouts Over Fixed Floor Plans
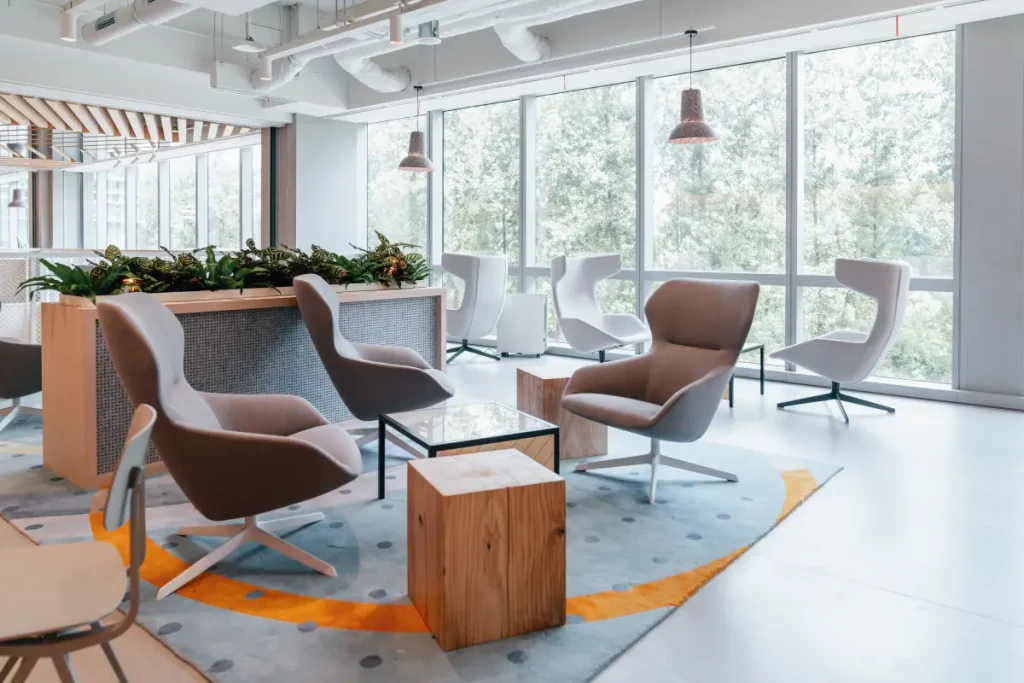
You don’t need more desks. You need more options. The shift from static workstations to modular zones isn’t trendy, it’s practical mathematics. With activity-based working adoption reaching 79% across leading organisations, fixed floor plans are simply inefficient.
Here’s what flexible really means in practice:
- Hot desking with booking systems that let employees reserve spaces through integrated platforms, can reduce space and operating costs.
- Touchdown areas strategically placed near entrances for staff who need 2-3 hours of workspace, not full-day stations.
- Reconfigurable meeting spaces using movable walls and modular furniture that adapt to team sizes from 2 to 20.
The businesses getting this right aren’t guessing at ratios. They’re using occupancy data to determine the optimal mix of workstation types. If you’re downsizing or scaling up, modular design means you’re not locked into yesterday’s headcount.
Trend #2: Design for Hybrid Work as a Collaboration Hub, Not Full Return
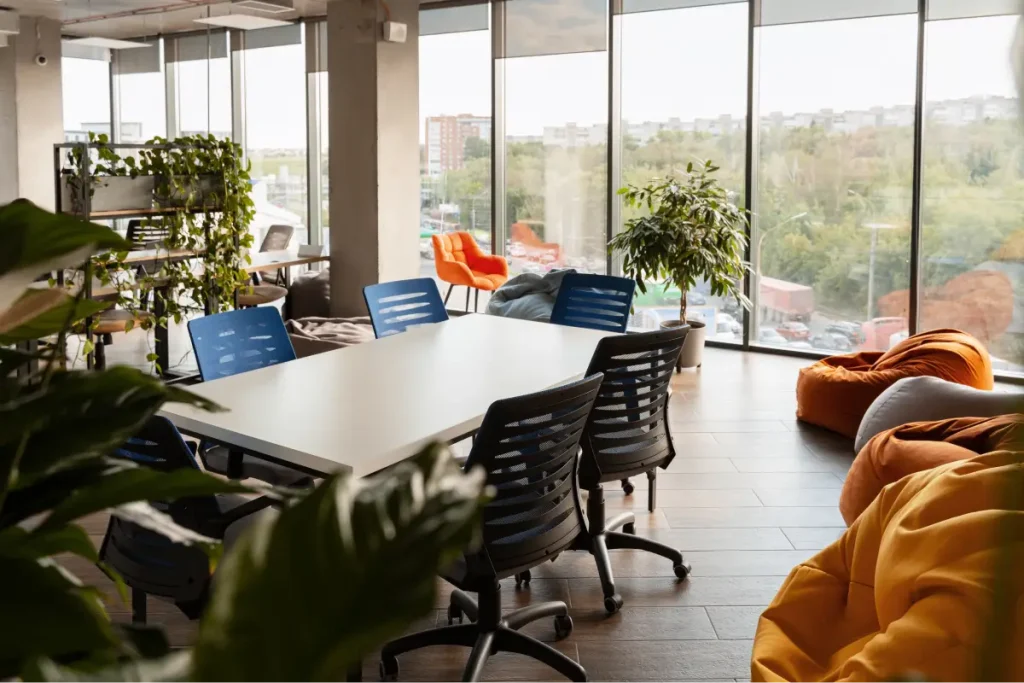
Stop designing for Monday to Friday, 9 to 5. That’s not your reality anymore. Your office needs to function as a destination that employees choose, not a location they’re forced to occupy. The distinction matters because it changes everything about your refurbishment approach.
Hybrid work remains the dominant model in Singapore—Singapore Business Review reported that 76% of Singapore employers offer hybrid work arrangements, whilst only 16% support fully remote models. With that in mind, you also have to adjust your office space.
This also isn’t about having fewer amenities. It’s about having the right ones. Simply removing 30% of desks and calling the empty space “flexible” isn’t the right way to do it. Instead, you have to redesign your space with intentional zones that support specific work activities.
When you’re paying premium CBD rates, every square foot supporting collaboration needs to outperform a desk that sits empty three days a week.
Trend #3: Sustainability as a Refurbishment Baseline
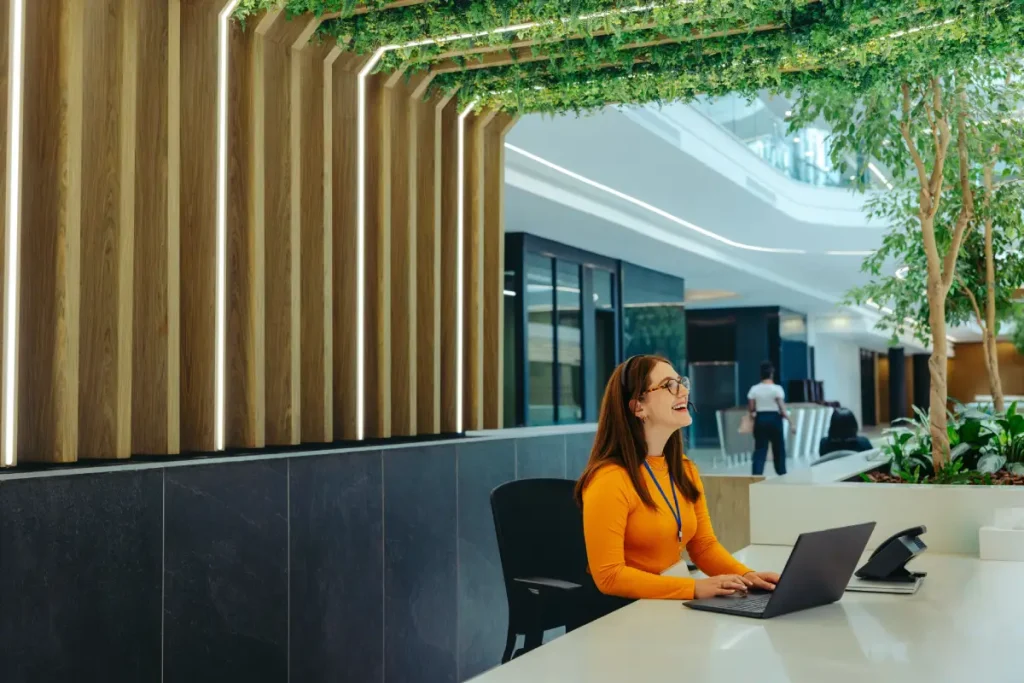
Sustainability isn’t just something that’s nice-to-have. It’s a basic expectation from employees, clients, and increasingly, your landlord. The Singapore Green Plan 2030 targets 80% of buildings (by gross floor area) to achieve Green Mark certification, with best-in-class buildings reaching 80% energy efficiency improvements over 2005 levels by 2030.
What this means is that your refurbishment project shouldn’t just be about making aesthetic choices. You also need to make decisions that will determine your building’s certification status, your energy bills, and whether top talent even considers working for you.
Thanks to an experienced office refurbishment contractor, you don’t have to do it all from scratch.
Trend #4: Biophilic Design for Wellbeing and Retention
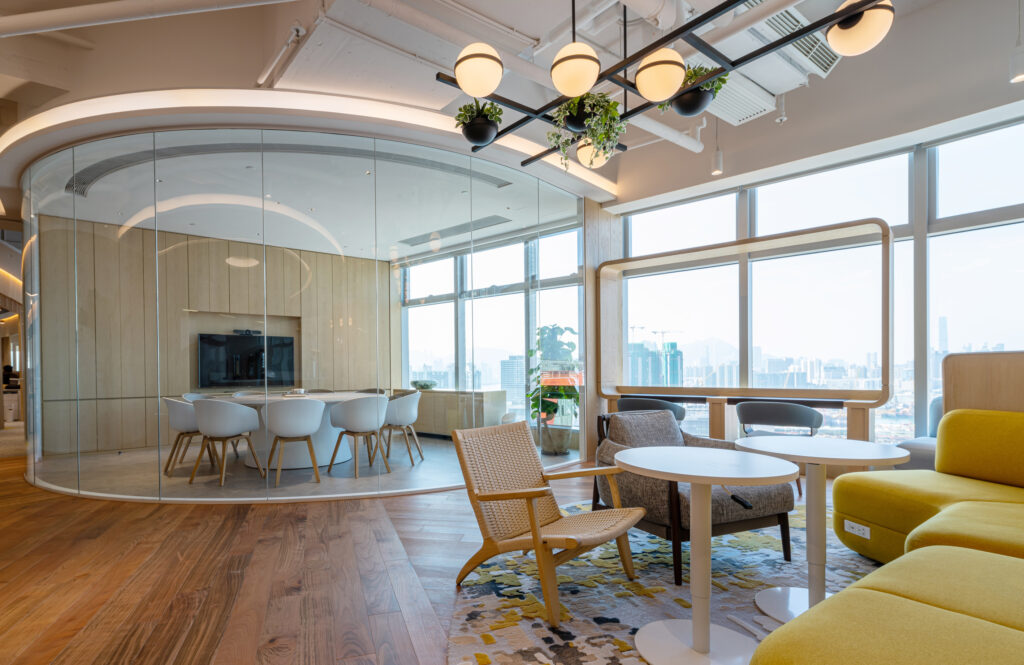
Your office environment directly impacts whether your employees stay or start interviewing elsewhere. Biophilic design, integrating natural elements like indoor greenery, natural light, and organic materials, isn’t decorative. It’s a strategic intervention that reduces stress, enhances mental health, and demonstrably improves productivity.
For Singapore’s high-rise offices, practical biophilic solutions include:
- Living walls and planters positioned in reception areas, breakout zones, and along circulation paths (improving air quality whilst creating visual interest)
- Natural materials like wood, stone, and bamboo in finishes and furniture that provide textural variety
- Maximised natural light through workstation placement near windows and using glass partitions instead of solid walls
- Organic colour palettes incorporating greens, earth tones, and blues that mirror natural environments
You can see this approach in action in our facade and fit-out work for Spectra Secondary School in Woodlands. The project incorporates extensive use of wood finishes, clearly defined zones for different activities, and a restrained, organic colour palette that feels calm rather than institutional.
While the setting is educational, the design principles translate directly to office environments. Natural materials, zoning that supports different modes of work, and colours drawn from nature create spaces that feel grounded, functional, and human.
For workplaces focused on retention, biophilic design is one of the clearest signals you can send that employee wellbeing is taken seriously, not just talked about.
Trend #5: Smarter Offices Through Integrated Technology
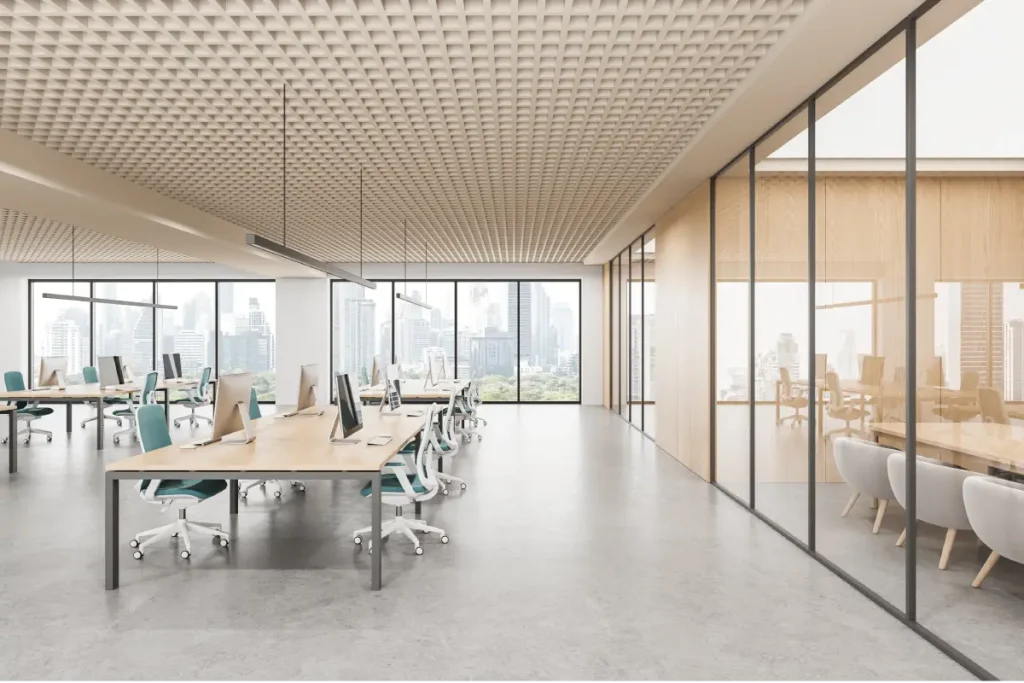
Technology integration in 2026 isn’t about installing the latest gadgets. It’s about creating responsive environments that adapt to how people actually use space. Smart lighting, access control, and occupancy sensors do two things exceptionally well: they reduce energy waste and improve comfort.
IoT-enabled devices and occupancy sensors are transforming facility management. Real-time space utilisation tracking helps businesses understand which areas get used, which sit empty, and where to invest refurbishment budgets for maximum impact.
Smart systems worth specifying in your refurbishment:
- Occupancy sensors that adjust lighting and HVAC based on actual presence, reducing energy consumption in underutilised zones
- Smart lighting systems that adapt colour temperature and brightness throughout the day to support circadian rhythms
- Integrated booking platforms connected to sensors that automatically check-in desk and room reservations
- Access control systems that provide usage data whilst enhancing security
When you’re doing an office refurbishment, consider using cabling and infrastructure that supports future tech upgrades. Installing conduits and power provisions during the refurbishment costs a fraction of retrofitting later. Your 2026 workspace needs to accommodate the technology you’ll adopt in the future.
Professional Office Refurbishment Contractors Can Help You
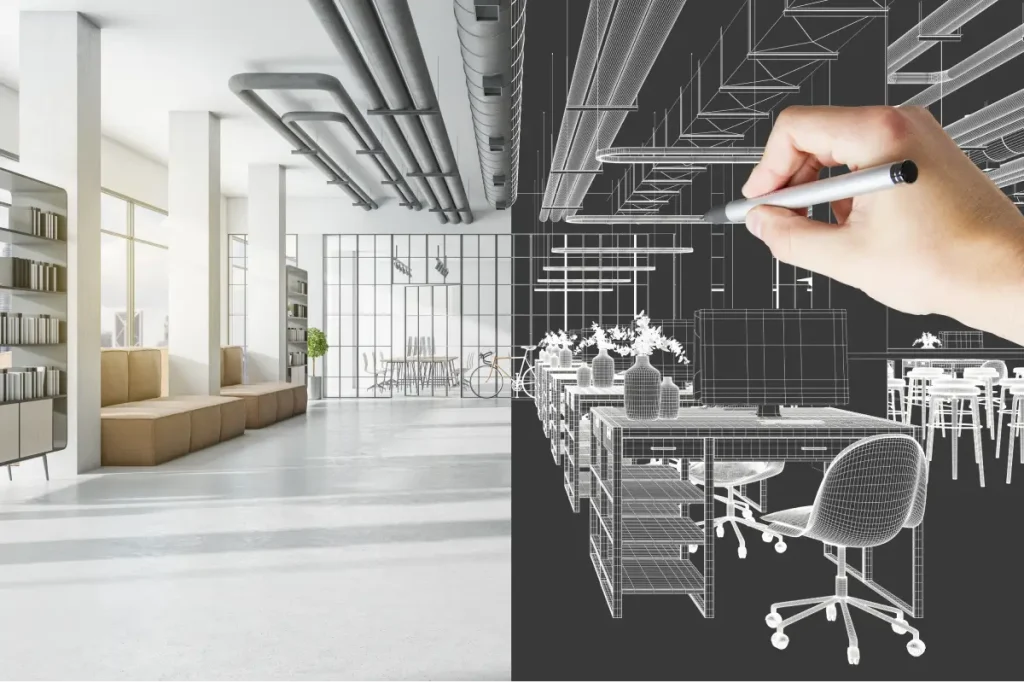
These trends aren’t separate initiatives you implement one at a time. They’re interconnected elements of workplace strategy that successful Singapore companies are integrating now. Your competitors are already refurbishing their spaces to be more flexible, more sustainable, more technology-enabled. The question isn’t whether to upgrade, it’s whether you’ll lead or follow.
When you’re ready to transform your workspace, partner with office refurbishment contractors who understand Singapore’s unique requirements: the Green Mark standards, the dense urban context, the hybrid work reality, and the need to maintain operations during upgrades.
At Legend Interiors, we bring close to 30 years of experience delivering high-quality commercial fit-outs for renowned global brands across Asia Pacific, offering comprehensive turnkey solutions from design development through to final handover.
Your 2026 workspace should attract talent, support productivity, reflect your values, and justify every dollar of your rental commitment. Make it count by giving us a call today.
Frequently Asked Questions
How much does office refurbishment cost in Singapore?
Office refurbishment costs in Singapore typically range from $40,000 to $100,000+ depending on your workspace size and project scope. Comprehensive renovations including structural changes, new systems, and premium finishes sit at the higher end, whilst targeted upgrades like new flooring, paint, and furniture fall lower. Get detailed quotes from contractors based on your specific requirements.
What is the typical timeline for office refurbishment projects?
Most office refurbishment projects in Singapore take 8-12 weeks to complete, though complex projects requiring structural modifications or full system replacements may extend to 16 weeks. Phased approaches and after-hours works can keep your business operational throughout the renovation, reducing effective downtime significantly.
Do I need to close my office during refurbishment?
Not necessarily. Experienced contractors offer phased refurbishment approaches that tackle one area at a time, allowing the rest of your office to remain functional. After-hours and weekend scheduling for noisy works like demolition and ceiling installations further minimises disruption. Discuss your operational requirements upfront to develop a suitable construction schedule.
What are Green Mark requirements for office refurbishments?
Green Mark certification for office refurbishments requires low-VOC paints and coatings, minimum ventilation rates per Singapore Standard SS 553, energy-efficient lighting and HVAC systems, and air quality testing. Projects typically achieve 20-30% energy savings through these measures whilst supporting employee wellbeing and meeting Singapore Green Plan 2030 targets.
How can I make my office more suitable for hybrid work?
Transform your office for hybrid work by reducing fixed workstations to 40-50% of your floor area, increasing meeting rooms and collaboration zones to 35-40%, and adding focus pods and social hubs. Implement hot desking with booking systems, install acoustic solutions for concentration, and integrate occupancy sensors to understand actual space utilisation. The goal is creating a destination employees choose for collaboration, not just attendance.