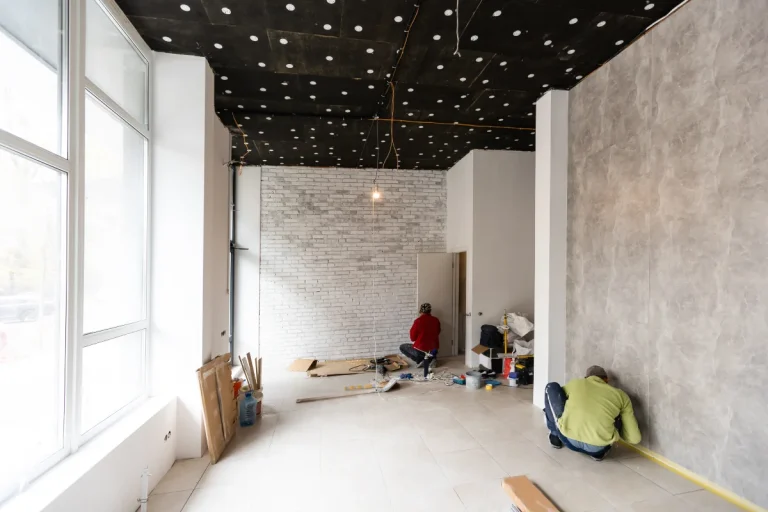
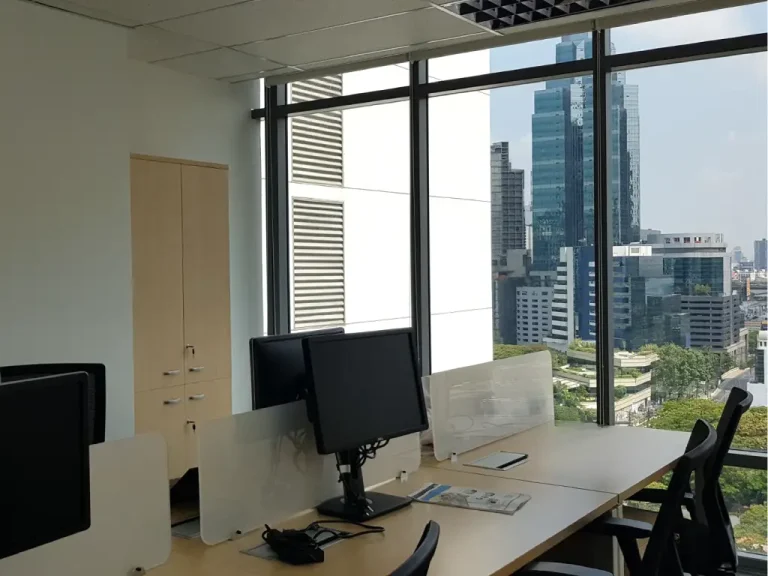
How Office Renovation Contractors Plan Around Live Operations Without Disrupting Staff
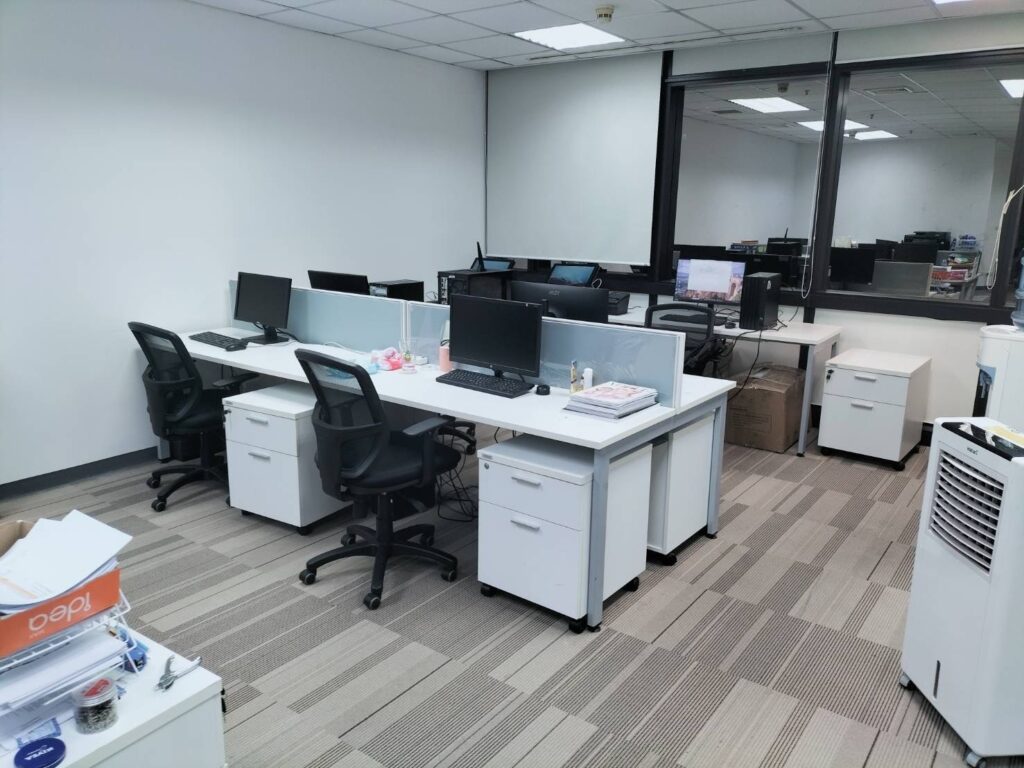
An office renovation is rarely just about replacing finishes or refreshing a tired layout. For most businesses, it is a decision about how the workplace should support growth, better reflect the brand, and function better for the people who use it every day.
The challenge is that improvements often must occur during ongoing work, making renovation more than just design or construction. It tests how well the project can be planned around real business operations.
That is why the role of an office renovation contractor matters so much in occupied workplaces. The real value lies not only in delivering a finished office that looks better, but also in managing the process to protect productivity, reduce friction, and keep disruption under control.
For businesses in Malaysia, the difference between a renovation that feels chaotic and one that feels well-managed often comes down to how early the contractor understands staff workflows, operational priorities, safety needs, and the realities of working in a live environment.
At Legend Interiors, we balance physical transformation with business continuity. Our planning, coordination, and execution improve space while ensuring business operations remain uninterrupted.
Key Takeaways
- Renovating an occupied office demands careful planning to ensure staff safety, maintain productivity, and preserve business continuity throughout the project.
- Effective contractors phase works, schedule disruptions carefully, and coordinate access, logistics, and communication.
- Teams must prioritise critical functions, set temporary work arrangements, and define essential needs before renovation begins.
- Proactive management of noise, dust, safety, and staff updates is essential for smooth, workable renovations.
- A turnkey approach streamlines project delivery by uniting design, procurement, MEP, fit-out, and management, reducing delays and gaps.
What is an Office Renovation?

An office renovation is the process of improving, reconfiguring, or upgrading an existing workplace to better support how the business operates. Depending on the project, that may involve layout changes, partitions, flooring, ceilings, lighting, MEP upgrades, carpentry, meeting room improvements, staff amenities, or a complete workspace refresh.
In practice, office renovation often affects how teams move, collaborate, meet, focus, and interact with clients. That is why planning must consider both the physical environment and daily business needs.
What an Office Renovation Contractor Handles in a Live Office Environment

An office renovation contractor handles far more than surface-level upgrades. In a live office environment, the role usually covers both the physical renovation works and the planning needed to keep the workplace functional while the project is underway.
A typical renovation scope may include:
- layout reconfiguration
- partitions and ceilings
- flooring works
- lighting upgrades
- MEP upgrades
- meeting room improvements
- carpentry and joinery
- staff facilities and breakout areas
- reception or visitor-facing areas
In many cases, the contractor’s role extends beyond improving the office’s appearance to improving how the office works.
That may involve creating a more efficient layout, upgrading collaboration spaces, improving staff amenities, or reworking client-facing areas to better support day-to-day operations.
This becomes more complex in occupied offices because the contractor is not working in an empty shell. They are working around:
- staff and visitors
- meetings and daily schedules
- office equipment and IT infrastructure
- access routes and shared building areas
- ongoing business operations
That is why the role goes beyond construction alone. A capable contractor also needs to manage:
- the sequence of works
- protection of active or completed areas
- site logistics and material movement
- supplier and trade coordination
- disruption control during the renovation period
For businesses, this is an important distinction. The right contractor is not just someone who can renovate an office well on paper. It is someone who can achieve these improvements with careful planning and communication, keeping the workplace usable, safe, and organised so day-to-day business can continue with minimal interruption.
What to Prepare Internally Before an Office Renovation Starts
From a practical compliance standpoint, there are a few Malaysian requirements worth checking early. Businesses should first confirm that the appointed contractor is properly registered with CIDB and that any required project declaration is being handled as part of the setup.
CIDB states that contractors undertaking construction work in Malaysia must register before carrying out and completing the works, and that awarded construction work contracts must also be declared to CIDB.
- For office renovations in commercial buildings, it is also important to clarify building management or landlord requirements before mobilisation. Access restrictions, delivery windows, renovation rules, and permit-to-work conditions are often controlled by the premises, not just the contractor.
Dewan Bandaraya Kuala Lumpur’s (DBKL) renovation guidelines for residential and commercial strata buildings in Kuala Lumpur are a useful reminder that building-level controls should be checked early rather than assumed.
- Safety planning should also be considered before work begins. Malaysia’s Occupational Safety and Health (Construction Work) (Design and Management) Regulations 2024 came into operation on 1 June 2024 and apply to all places of work where a project is carried out.
This means businesses should think ahead about how staff, visitors, emergency routes, and occupied work areas will be protected during the renovation period.
- Finally, it is worth checking whether the office falls within a premises category where fire-safety clearance may be relevant. Jabatan Bomba dan Penyelamat Malaysia (JBPM) states that Fire Certificate applications apply to designated premises, so it is sensible to confirm early whether any fire-safety review, building management clearance, or JBPM-related requirement is triggered by the renovation scope.
A useful internal checklist should include:
- identifying critical teams and business functions
- flagging departments that are sensitive to noise or access disruption
- aligning HR, IT, facilities, and operations before work starts
- planning temporary work zones or remote work arrangements
- setting no-go disruption windows for meetings, peak hours, or client activity
- preparing staff communications ahead of the renovation
- confirming building management or landlord requirements before mobilisation
- verifying that the contractor’s CIDB registration and project declaration steps are in place
- checking whether any safety or fire-safety requirements need to be addressed early
When this internal preparation is done properly, the contractor can build a renovation programme that works with the business rather than against it.
How an Office Renovation Contractor Plans Before Work Begins

A strong office renovation contractor starts with discovery. Before any site work begins, they assess how the office is used, identify which teams need the most protection from disruption, determine which hours are busiest, and specify which areas must remain accessible throughout the renovation.
The next step is a detailed site and logistics review. In an occupied office, this usually includes:
- existing layout and measurements
- MEP conditions
- access points and loading routes
- lift usage and delivery windows
- emergency exits and circulation paths
- landlord or building management requirements
- sensitive zones such as meeting rooms, reception, or IT infrastructure
Once the brief and site constraints are clear, the contractor maps out the renovation in practical terms. That means confirming the scope of works, identifying cost drivers, setting milestones, planning procurement, flagging long-lead items, and sequencing trades to minimise disruption.
This planning stage matters because a live office renovation should never be improvised once demolition starts. The more clearly the work is mapped out beforehand, the less likely the business is to experience avoidable delays, access issues, or daily operational friction.
How an Office Renovation Contractor Protects Business Continuity During Renovation

Protecting business continuity is one of the most important parts of a live office renovation. The contractor’s job is not just to deliver the upgraded space at the end. It is to keep the business workable during the journey.
This is usually done through phasing. Instead of treating the office as one single construction site, the contractor divides it into zones so that one section can be renovated while other areas remain in use. Teams may be rotated, temporarily reseated, or shifted into alternative work zones while the active construction area is isolated.
High-priority functions are usually protected first. In many offices, these include:
- reception and front desk areas
- management and leadership spaces
- IT rooms or server-related zones
- finance or HR teams
- meeting rooms needed for daily operations
- client-facing areas that cannot appear disrupted
A good contractor also looks at the business calendar, not just the construction schedule. If there are peak periods, important presentations, large visitor days, or critical internal functions, the renovation plan should work around them.
That is what makes the difference between a renovation that simply gets done and one that gets done without disrupting the business more than necessary.
How Contractors Minimise Noise, Dust, and Daily Disruption

Noise, dust, and disruption are often the first things staff notice during a live renovation, which is why a capable contractor plans for them in detail. The goal is not to eliminate all disruption, which is rarely realistic, but to contain it, reduce it, and schedule it intelligently.
Noise is usually managed by moving the loudest works outside core hours wherever possible. Demolition, hacking, drilling, and certain MEP works are often better suited to evenings, weekends, or lower-occupancy periods. This helps preserve meeting-heavy and focus-heavy hours during the normal workday.
Dust and air quality control are equally important. Contractors typically reduce dust impact through:
- temporary barriers or segregation methods
- controlled demolition zones
- housekeeping routines during active works
- isolating renovation areas from live office areas as much as possible
Daily disruption is also reduced through better logistics. That often includes:
- planning, delivery, and waste-removal timing carefully
- protecting common walkways and access routes
- controlling material movement through shared building spaces
- sequencing the works so that completed areas can be reopened quickly
When these controls are handled well, the office feels more stable and predictable during renovation, even if construction activity is happening nearby.
Safety Planning for Office Renovations in Occupied Workspaces

Safety in an occupied office renovation is about more than protecting contractors on site. It also involves protecting staff, visitors, cleaners, building personnel, and anyone else who may pass through or work near the renovation area.
Malaysia’s Occupational Safety and Health framework for construction work reinforces the importance of planning safety into the project rather than treating it as a site issue only after work begins.
In occupied offices, that usually means paying close attention to:
- separating live work areas from active construction zones
- keeping emergency exits and circulation routes clear
- storing tools and materials safely
- restricting access to high-risk work areas
- maintaining site housekeeping to reduce trip hazards and clutter
This matters because staff still need to move through the office confidently while the renovation is happening. A strong contractor makes safety part of the overall live-operations strategy, not just a construction checklist item.
Communication Strategies That Keep Staff Informed and Productive

Even a well-planned renovation can feel disruptive if staff do not know what is happening. Communication is, therefore, a practical part of project control.
When people understand which areas are affected, when noisy work will happen, how access routes may change, and where temporary work areas are located, the office tends to function more smoothly during renovation.
A good communication plan usually starts before the work begins. Staff should know the overall timeline, the expected phases, and what changes to expect in their daily environment. During the project, updates should be regular enough to keep people informed without overwhelming them.
The most useful communication tools often include:
- pre-renovation staff briefings
- weekly progress updates
- notices before high-disruption works begin
- temporary zone closure or access-change updates
- one clear point of contact for questions or escalation
This helps reduce confusion, protects productivity, and makes it easier for internal teams to plan around the renovation rather than react to it.
Phase-by-Phase: How Office Renovation Contractors Manage Live Projects

Most live office renovations work best when they are managed in clear phases. This gives the business better visibility, makes disruption easier to control, and allows the contractor to separate planning, execution, and handover into more manageable stages.
Rather than treating the renovation as a single continuous block of work, a phased approach helps the project move forward in a more predictable way for both the contractor and the people still using the office each day.
Phase 1: Planning and Pre-Construction
This phase lays the groundwork for everything that follows. It usually begins with the project brief, site survey, and design coordination, so the contractor can understand how the office currently functions and what needs to change.
At this stage, the team also reviews risks, building or landlord requirements, procurement needs, and any long-lead items that could affect the timeline if they are not identified early.
The renovation programme is also developed during this stage. That includes setting milestones, deciding how the office will be phased, and identifying which tasks can happen during normal hours and which should be scheduled after hours or on weekends.
For an occupied office, this phase is especially important because it is where the contractor decides how to keep disruption to a minimum before the first physical works begin.
Phase 2: Controlled Construction and Coordination
This is the stage where the renovation begins to take shape on site. Zoning, sequencing, trade coordination, access planning, and disruption control all come together here, with the contractor managing active works while protecting live office operations as much as possible.
Rather than opening up the whole office at once, work is usually carried out in sections so that some areas can remain functional while others are being upgraded.
This phase often involves a mix of phased execution, after-hours scheduling, milestone reviews, and regular coordination with the client and building management.
The contractor also needs to closely monitor site conditions, because even minor issues such as delayed material deliveries, noise levels, blocked access, or trade clashes can have a greater impact in an occupied office than in a vacant one. Good coordination during this stage is what keeps the project moving without making daily work unnecessarily difficult for staff.
Phase 3: Snagging, Testing, and Handover
Once the main works are complete, the focus shifts to properly finishing the project. This usually includes rectifying defects, checking systems, testing completed works, and making sure the renovated areas are ready for normal business use.
In a live office, this phase is particularly important because the final transition needs to feel smooth and controlled rather than rushed or incomplete.
Handover also involves preparing the necessary documents and ensuring the client can take over the space with confidence. Depending on the project, this may include manuals, warranties, updated drawings, or other close-out information.
For occupied offices, a well-managed handover is not just about ending the renovation. It is about restoring the workplace to full functionality in a way that feels settled, organised, and ready for everyday operations.
Case Studies: How an Office Renovation Contractor Balances Design and Function
One of the best ways to understand the value of a commercial interior contractor is to look at completed hospitality and retail projects. A successful commercial fit-out is not just about creating a polished, brand-aligned space.
It also needs to support customer experience, technical performance, daily operations, and the practical demands of the business.
These project examples from our portfolio show how commercial fit-out works can combine design quality and functional execution to create spaces that perform well in everyday use.
1. Ralph Lauren Cafe, Pavilion

Scope listed by Legend Interiors: Facade, Fit-out, MEP, Millwork
Ralph Lauren Cafe, Pavilion is a strong example of how hospitality interiors need to do more than create a visually appealing space. In a café environment, the design also needs to support guest flow, seating comfort, service efficiency, and a brand experience that feels cohesive from the moment customers arrive.
With facade, fit-out, MEP, and millwork included in the listed scope, this project reflects the kind of integrated execution often required in hospitality fit-out works. The facade helps shape first impressions, while the fit-out, technical systems, and built-in millwork all contribute to how smoothly the space functions in day-to-day operations.
Rather than treating the space as a design statement alone, this kind of project shows how hospitality interiors work best when aesthetics, technical coordination, and practical usability are aligned from the start.
That is what helps turn a branded concept into a space that feels polished, functional, and ready for everyday commercial use.
2. HLA Office, President Tower
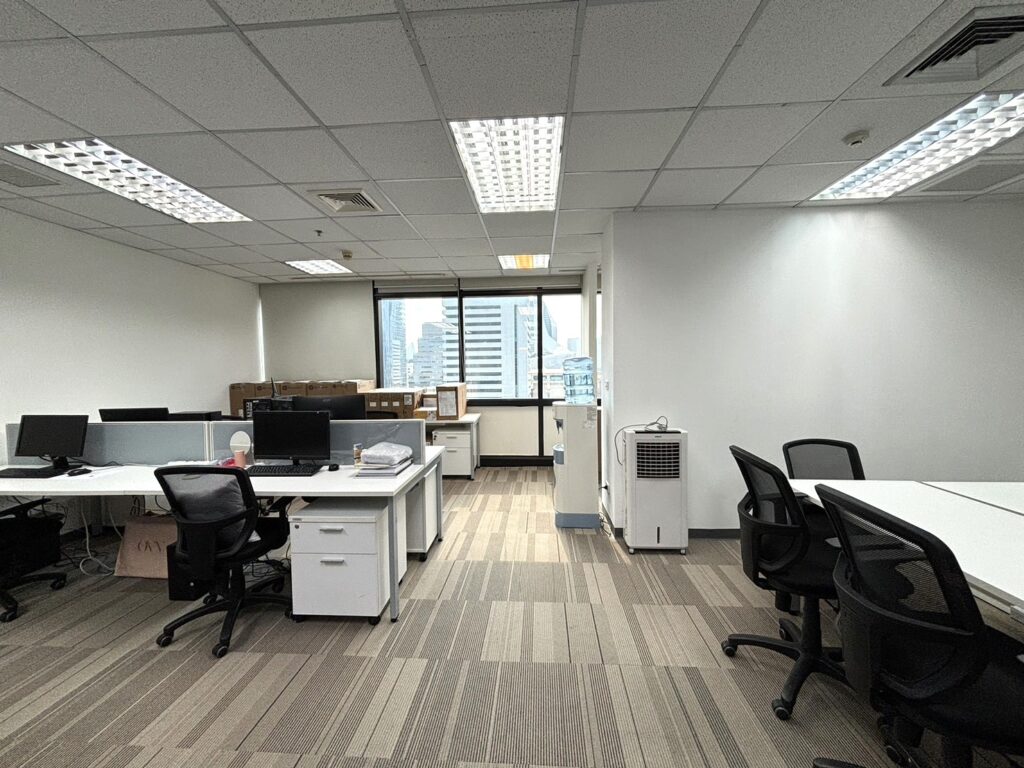
Scope listed by Legend Interiors: Fit-Out, MEP
HLA Office points to a more focused office renovation and fit-out environment, where the priority is likely clarity, efficiency, and a polished business-ready result.
In workplace projects like this, the quality of the office interior depends not only on finishes, but also on how smoothly the space supports circulation, meetings, lighting comfort, and everyday staff use. This is why office renovation should never be treated as a cosmetic update alone.
Because the listed scope covers fit-out and MEP, this project is a useful reminder that a strong office environment depends heavily on what happens behind the finishes. Lighting, air-conditioning, power coordination, and the relationship between different parts of the office all affect how well the workplace performs over time.
It shows how a capable office renovation contractor helps turn an office upgrade into a more functional, dependable, and business-ready workspace.
These workplace examples highlight an important point about office renovation. The strongest results come from spaces that do not just look refined, but also work well for the people using them every day.
That is where workplace fit-out and office renovation create the most value, and where the right contractor makes the biggest difference by delivering an environment that feels considered, practical, and ready for real operational use.
How Much Does an Office Renovation Cost in Malaysia
Office renovation costs in Malaysia vary depending on the office size, the extent of layout changes, the level of MEP work, the materials selected, and whether the office remains occupied during renovation.
As a general guide, current market references place office renovation and fit-out costs within the following ranges:
| Renovation Type | Estimated Cost Range (RM per sq ft) | Typical Scope |
| Basic refresh | RM50 to RM90 | Repainting, minor flooring replacement, simple lighting updates, and light cosmetic improvements |
| Standard office renovation | RM90 to RM150 | Partitions, meeting room upgrades, MEP coordination, moderate finish upgrades, and practical space reconfiguration |
| Premium or high-spec fit-out | RM180 to RM250+ | Custom carpentry, stronger branding elements, upgraded systems, premium finishes, and more detailed design execution |
In practice, costs can increase further if the office remains occupied throughout the renovation, since phased works, after-hours scheduling, disruption control, and temporary staff arrangements often add complexity to the project. Common cost drivers include:
- office size,
- extent of demolition or reconfiguration
- MEP upgrades and technical works
- custom carpentry and joinery
- finish and material selection
- building management restrictions and access windows
- after-hours or weekend work requirements
As a rough planning example, one Kuala Lumpur office setup guide notes that a 1,500 sq ft mid-range office may cost between RM150,000 and RM300,000, depending on the fit-out level and furnishings.
Note: these figures are broad market estimates, not fixed quotations. Actual costs will depend on your scope of work.
If you would like a more tailored estimate based on your office and operational needs, we invite you to explore our services at Legend Interiors and speak with us about your project.
Why a Turnkey Office Renovation Contractor Reduces Delays and Disruption
Renovations in occupied offices tend to become more difficult when too many parties are working separately. If design, procurement, MEP coordination, site works, and supplier management are fragmented, the risk of delay, miscommunication, and unnecessary disruption increases.
A turnkey office renovation contractor reduces that risk by keeping the major delivery functions under one structure. That usually means cleaner coordination, faster decisions, fewer handover gaps between vendors, and clearer accountability throughout the project.
For live office projects, this matters even more because the business does not just need the renovation completed. It needs the process itself to be manageable. A turnkey model often makes it easier to align construction timing, staff communication, procurement, and access planning in one joined-up programme.
Turn Office Renovation Into a Smarter Business Decision
A well-executed office renovation should do more than make the workplace look newer. It should improve office operations, feel more intentional, and support the business more effectively long after the construction phase is over.
In occupied environments, that outcome is not achieved solely through design. It comes from careful phasing, realistic scheduling, disciplined coordination, and a clear understanding that staff experience and business continuity are part of the project, not separate from it.
This is what makes the right office renovation contractor such an important part of the decision. The strongest results usually come from a partner who sees the renovation not just as a build, but as a live, operational challenge that needs to be managed thoughtfully from start to finish.
At Legend Interiors, we approach office renovations with that broader view in mind, combining design, fit-out, coordination, and project management to help businesses upgrade their workplaces with greater clarity and less disruption.
If you are planning an office renovation and want a partner who understands both the space and the business that operates within it, we invite you to explore our services. Contact us now so we can rebuild your space!
Frequently Asked Questions
Do all office renovations in Malaysia require building management approval?
Not always, but approval is commonly required in managed commercial buildings before renovation works can begin. Building management often controls access windows, delivery timing, waste removal, and permit-to-work conditions.
In Kuala Lumpur, DBKL also publishes renovation guidelines for residential and commercial strata buildings, which show that building-level controls should be checked early. The safest approach is to confirm approval requirements before finalising the renovation programme.
How long does an office renovation usually take in Klang Valley or Kuala Lumpur?
The timeline depends on office size, scope, approvals, and whether the office remains occupied during the works. Recent Malaysia market references suggest that smaller or simpler projects may move faster, while more comprehensive office renovations often take 8 to 16 weeks.
Occupied-office renovations can take longer because work is usually phased and scheduled around live operations. The best way to budget time is to treat the programme as project-specific rather than fixed.
What should be included in an office renovation quotation before signing?
A good quotation should clearly show the scope of work, materials or finishes, exclusions, and assumptions about the timeline. It should also explain whether pricing is lump sum or itemised, so comparisons are easier and change control is more transparent.
Industry RFQ and pre-renovation guides consistently stress the importance of a defined scope, listed inclusions, and accurate tender inputs. The more clearly the quotation is broken down, the easier it is to assess value instead of just price.
How do businesses compare office renovation tenders fairly?
The fairest way is to ensure every contractor prices the same scope, specification level, and timeline expectations. A lower tender can be misleading if it excludes items such as MEP upgrades, approvals, carpentry, or testing.
Pre-renovation and RFQ guidance consistently shows that clear scope and documentation are essential for meaningful tender comparison. In practice, businesses should compare scope first, delivery capability second, and price third.
Should companies renovate their current office or relocate instead?
That depends on lease conditions, space limitations, business growth, and how disruptive renovation would be compared with moving. Some companies renovate because the location still works, with the main issues being layout, ageing finishes, or insufficient meeting and collaboration space.
Others relocate because the existing office no longer supports their operational needs or long-term plans. The right decision usually comes down to which option better balances cost, timing, and business continuity.
What IT, AV, and data cabling items should be planned before the office renovation starts?
These items should be planned early because they affect ceiling layouts, power points, meeting room design, and workstation positioning. Businesses should review data points, Wi-Fi coverage, AV requirements, server or comms room needs, display locations, and cable management needs before the layout is finalised.
Office fit-out guides in Malaysia treat tech planning as an early-stage requirement, not a late add-on. The earlier these systems are coordinated, the less rework they tend to create later.
What testing and commissioning should be completed before staff move back in?
Before staff fully return, the renovated office should go through post-renovation checks to confirm that the space is safe and operationally ready. Office renovation checklists commonly include testing and commissioning of MEP systems, lighting, ventilation, fire-safety installations, and live verification of IT and AV systems.
This stage helps confirm that the office not only looks complete but also works properly in daily use. It is an important safeguard against reopening the space too early.
What are the most common mistakes businesses make during office renovation projects?
Common mistakes include starting with an unclear brief, underestimating building restrictions, and choosing a contractor on price alone. Other frequent problems include leaving IT planning, approvals, and disruption control too late in the process.
Malaysian office renovation guides also point to scope ambiguity and weak pre-construction planning as major causes of delays and budget overruns. The best way to avoid these issues is to treat office renovation as both a construction project and a business continuity exercise.